


- Church Street Market
- Lisson Grove
- Edgware Road
- Paddington Green
- Marylebone
The street market is the second condition, and it is unusual. A working market runs directly against residential blocks, so a substantial daily volume of food waste is generated, handled and stored within metres of people's homes rather than in a commercial district that empties at night. The trade itself is legitimate and long established. The problem is purely geographic: the waste stream and the housing share a boundary, and neither side owns the other's part of it. A programme that treats the blocks without addressing the market boundary, or vice versa, is treating half a problem.
Inside the blocks, refuse chutes are the defining feature. A chute concentrates the waste of an entire vertical stack into one chamber and provides a shaft reaching every floor to get to it. Hopper doors that do not seal, blockages, and chamber bases that are cleaned rather than inspected are the most reliable cause of a treated block reinfesting. We put the chute, the hoppers and the chamber in the programme explicitly, and report their condition every visit, because on this stock that is the leading indicator.
Nightshift works this kind of estate outside the hours when residents and traders are using it, which is the only practical way to survey stair cores, chute chambers, bin areas and service routes properly. Technicians are on shift through the night rather than called out from home, void properties are treated and proofed before re-let while access is unrestricted, and every visit produces a written report the same day so the housing provider, the managing agent and any incoming officer are reading the same record.
The building stock
Dense inner-city local authority and housing association blocks with refuse chutes, shared riser shafts and communal stair cores, mansion and purpose-built flats of earlier date interleaved with them, ground floor retail and food units beneath residential upper floors, very limited external service space between buildings, and a working street market operating directly against residential frontages.
Where the pressure comes from
Refuse chutes and their chambers
A chute delivers the waste of a whole stack into one chamber and provides a shaft that reaches every floor. Hopper doors that no longer seal, partial blockages and a chamber that is cleaned but never inspected are the most common single reason a treated block reinfests. The chute has to be in the pest programme in its own right, with its condition reported every visit rather than assumed from the cleaning schedule.
A market against residential frontages
A working street market generates and stores a daily food waste volume within metres of people's homes, and the boundary between the trading area and the estate belongs to neither side in practice. Treating the blocks without addressing that boundary, or the traders without the blocks, leaves the source untouched. One contractor covering both is the only version of this that converges.
No back-of-house anywhere
Ground floor food units in this stock have almost no rear service space, so waste is stored in side returns, on the street or in shared areas that also serve residential entrances. The bins end up beside the front door of somebody's home. Fixing the storage arrangement is usually more effective than any treatment, and we will set out what is achievable given the space rather than recommending something the geometry does not allow.
Riser shafts and stacked kitchens
Flats stacked vertically share riser shafts and have kitchens and bathrooms in the same position on every floor, so the service penetrations line up. That gives cockroaches and rodents a direct vertical route and is why activity appears on several floors at once with no apparent connection. Sealing at each dwelling, floor by floor, is what confines it.
Food premises beneath homes
Ground floor catering under residential flats puts a commercial kitchen extract, grease and waste stream directly beneath people's homes. Where the food business and the housing are managed separately, each experiences the result as the other's fault. We report what we find on both sides of that ceiling when we hold both, which is generally the fastest route to it actually being fixed.
Who we work for in Church Street and Lisson Grove
- Local authority housing and estate management teams
- Housing associations and registered providers
- Street market traders and market operations
- Independent food retail, takeaways and restaurants
- Managing agents and block management companies
- Schools, nurseries and community buildings
Common hotspots
- Refuse chutes, hopper doors and chamber bases
- Market waste storage and the trading area boundary
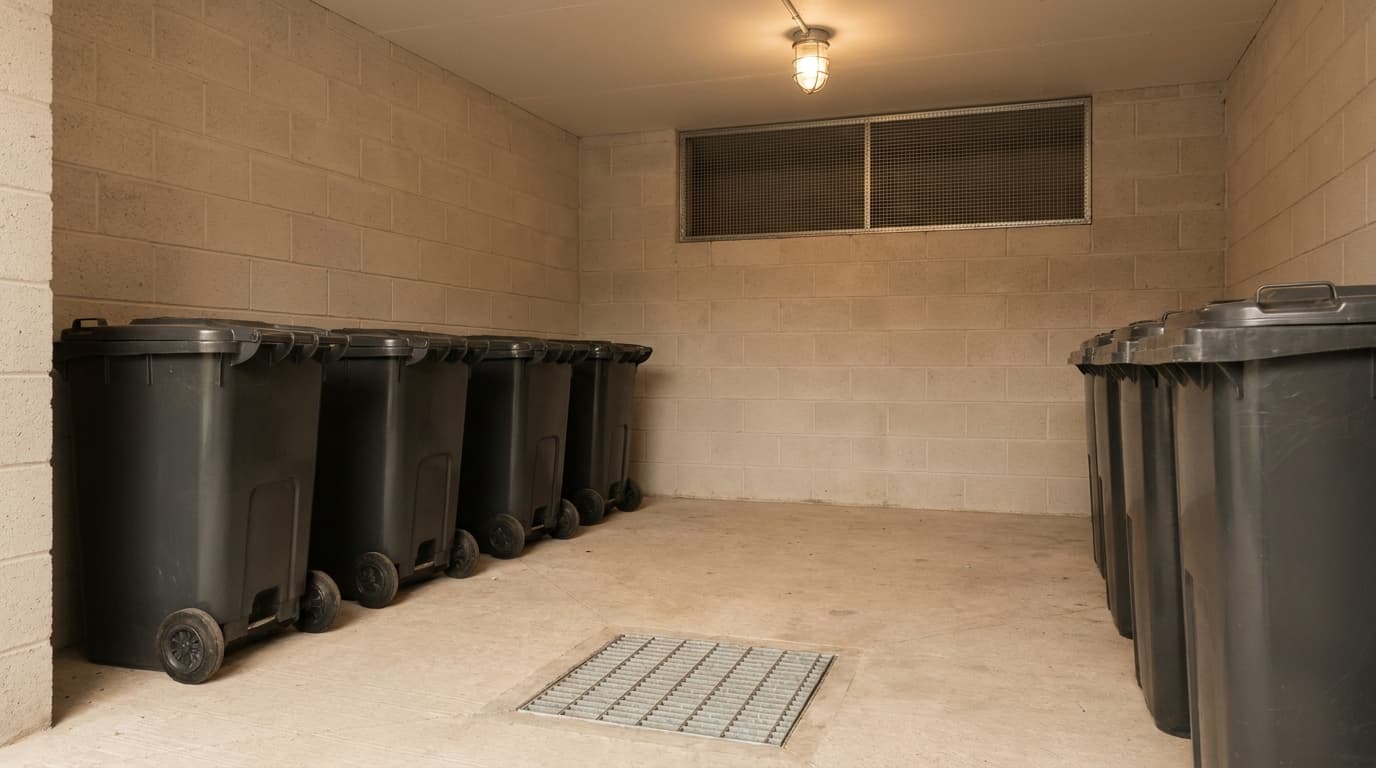
- Communal bin stores and shared side returns
- Riser shafts and stacked kitchen and bathroom penetrations
- Stair cores, lobbies and entrance areas
- Ground floor kitchen extract, ducting and grease traps
- Basement storage and plant areas beneath blocks
- Void properties standing empty between tenancies
- Roof edges, parapets and light wells between blocks
Questions we are asked in Church Street and Lisson Grove
- We clean the chute chamber regularly and still have rats in the block.
- Cleaning and inspecting are different things. The usual findings are hopper doors that no longer seal, a partial blockage holding waste in the shaft, or a defect at the chamber base that cleaning passes over. We inspect the chute as a structure and report its condition every visit, which is the part a cleaning schedule is not designed to catch.
- The market is right against our blocks. Can you do anything about that?
- Yes, and it works best when one contractor holds both sides of the boundary. Treating the estate while the adjoining waste stream is untouched does not converge. Where we only hold the housing, we survey the boundary anyway and state plainly in the report what sits on the other side of it, so you have something concrete to take to the market operation.
- Activity has appeared on four floors at once. How?
- Almost always the riser. Kitchens and bathrooms stack in the same position on every floor, so the service penetrations line up and give a direct vertical route. We inspect the shaft and seal at each dwelling floor by floor. Treating the four reported flats without that leaves the route open.
- There is nowhere for the ground floor shops to put their waste.
- That is the honest constraint here and we will not recommend something the space does not allow. What we will do is set out what is achievable: containment that actually closes, collection timing that reduces how long waste stands, and where storage should sit relative to residential entrances. Then we report what is still outstanding so it is on the record rather than in a conversation.
- Can you work when residents and traders are not around?
- That is the normal way we work this kind of estate. Technicians are on shift through the night rather than called out from home, so stair cores, chute chambers, bin areas and service routes can be surveyed properly rather than around people. The written report is issued the same day.
- Do you treat voids before re-let?
- Yes. An empty flat is the one opportunity to seal the riser penetrations and deal with the kitchen and bathroom service entries without working around a household. We report what was closed so the incoming tenancy does not inherit an open route.
Related services
Pest control across other London districts
Arrange a survey in Church Street and Lisson Grove
Free and without obligation. Call 01892 871008 or request a survey. We answer 24 hours a day.