


- Regent's Canal
- Outer Circle
- Albany Street
- Park Crescent
- Park Village East
- Cumberland Market
The second thing is that the front is not always a guide to the building behind it. After the Second World War several terraces were reconstructed as flats and offices, some behind their original park elevations and some behind replica fronts. Park Crescent was rebuilt in its entirety with replica fronts in the early 1960s, and its western arm has since been demolished and rebuilt a second time. A house that reads as Regency from the Outer Circle can be a post-war structure inside, with ceiling voids, service shafts and lift cores that no Georgian plan would show.
The third is what the canal left behind. The Regent's Canal runs along the northern edge of the park in a cutting, its banks thick with trees and scrub. A branch once ran south through the Park Villages to a basin by Cumberland Market, and it was filled with rubble during the war. Its line survives as a sunken strip of mature trees and undergrowth in the rear gardens of Park Village East, and the old basin is now allotments among interwar neo-Georgian blocks and post-war housing.
Nightshift surveys this district back to front: the mews and the rear elevation first, then the shafts and voids of a rebuilt interior, the garden boundary on the old canal line, and the ground floors and bin stores facing the allotments. Anything that needs consent is identified in writing before it is fitted. Technicians are on shift through the night, and every visit produces a written report the same day.
The building stock
Palace-fronted stucco terraces facing the park, several rebuilt after the war behind original or replica fronts, with low stock brick mews under their rear walls, the picturesque villas of Park Village East and West, Albany Street as a service street, and east of it interwar neo-Georgian blocks and post-war council housing around allotments on the infilled canal basin.
Where the pressure comes from
The mews under the rear wall
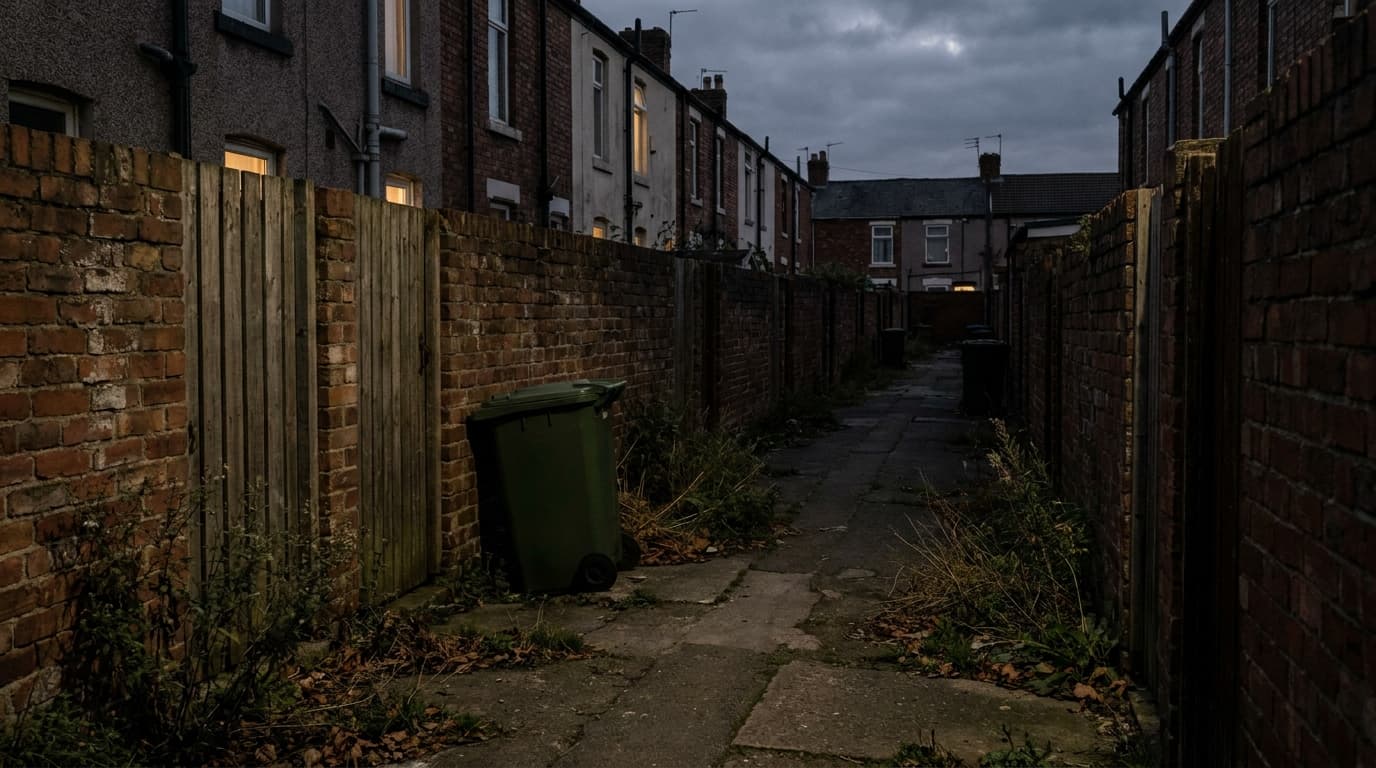
The mews were built as stabling and coach houses and many are now homes, under a rear elevation carrying the terrace's pipework and in places attached to it. Garages, stores and service doors sit at ground level on narrow forecourts that are quiet for much of the day. A route that reaches a flat on the park front can begin at a mews door or a shared wall, so that is where the survey starts.
A Regency front on a post-war building
Where a terrace was rebuilt behind its front, retained or replica, pests follow the newer structure: service shafts, ceiling voids, lift cores and the junction where new floors meet the elevation. Those junctions sit behind finishes and are rarely opened. A specification written for a period house never reaches them, so we establish what is behind the stucco first.
A filled canal at the bottom of the garden
The wartime infill of the canal branch left a sunken belt of mature trees and undergrowth behind some of the villas, sheltered, rarely entered and running from one garden to the next. Most trees in a conservation area cannot be cut back without first giving the council notice. Proofing the rear of the house and monitoring that boundary is the work that holds.
Allotments on the old basin
Where allotments sit among housing blocks, compost, stored produce and sheds are directly beside ground floor flats and communal bin stores. What changes the outcome is compost kept in closed bins, proofing along the ground floors and bin stores that face the plots, and a monitoring line where the plots meet the buildings.
Consent inside the building as well as out
The terraces are listed, the original mews included, and most homes are held on long leases from the Crown Estate as freeholder, so boxing in pipework or sealing a penetration inside a flat can need listed building consent and the freeholder's approval first. That is better planned for than discovered. It bears hardest on the rear elevation and the mews.
Who we work for in Regent's Park
- Managing agents and resident management companies
- Owners and leaseholders of terrace, mews and villa homes
- Local authority housing and housing associations
- Offices and professional institutions
- Colleges, schools and conference venues
- Pubs and shops along Albany Street
Common hotspots
- Mews garages, stores and rear service doors
- Pipework and service entries on rear elevations
- Service shafts and ceiling voids in rebuilt interiors
- Junctions between front elevations and post-war floors
- Rear gardens over the infilled canal line
- Allotment boundaries, compost and sheds
- Estate bin stores and ground floor flats
- Canal embankments and towpath edges
Questions we are asked in Regent's Park
- We live on the park side. Why start in the mews?
- Because the back of these buildings is where the routes are: the pipework on the rear wall, and mews garages and doors at ground level. Treating the reported flat without looking there is why the same call comes back. The report names the mews door, garage or stretch of rear wall where the route was found, including when it belongs to the mews house rather than to you.
- Our terrace was reconstructed after the war. Does that matter?
- It changes the survey more than anything else. Behind a rebuilt elevation the routes are service shafts, ceiling voids and the joins between new floors and the front wall, whether original or replica, not the timber floors of a period house. We work out which kind of building it is first, and the report records which voids could not be reached.
- Will proofing need the freeholder's approval?
- Often, and inside the flat as well as outside. We set out what is proposed, where and why, so it can go to the freeholder's surveyor and the conservation officer, and anything that needs consent is identified in writing before it is fitted.
- Our garden runs down into the old canal line.
- That belt of trees and undergrowth is sheltered and rarely disturbed, so it can be where activity comes from rather than where it ends. We proof the rear of the house, advise on a clear margin against the building and monitor the boundary, planning any cutting back around the conservation area notice.
- We manage housing blocks near the park. How do you work with residents?
- Appointments are booked directly with residents and attempted access is logged whether or not anyone is in. On blocks beside allotments we also survey the ground floors and bin stores facing the plots, and the report says which side of that boundary each finding sits on, because both sides of it have to act.
- We run offices near Park Square. Can you work outside our hours?
- Yes. We can attend before opening or after close. RAMS and COSHH are supplied for your file, a written report is issued the same day as the visit, and Nightshift is a BPCA member and CEPA certified.
Related services
Pest control across other London districts
Arrange a survey in Regent's Park
Free and without obligation. Call 01892 871008 or request a survey. We answer 24 hours a day.